

Most people think accessibility is something you worry about later.
I think it's something you plan for now.

4-Foot-Wide Hallways
A few extra inches can make a huge difference.
Four-foot-wide hallways make it easier to move furniture, carry groceries, and simply walk through the house without feeling cramped. If you ever need a walker or wheelchair, you'll be thankful you planned ahead.

Widen Doors to 36 Inches
If you're going to widen any doors, make the bathrooms a priority.
A standard 30-inch door can become a major obstacle if mobility ever changes. Upgrading to a 36-inch opening during construction is simple. Trying to widen a finished doorway later usually means reframing walls, moving trim, repairing drywall, and repainting.

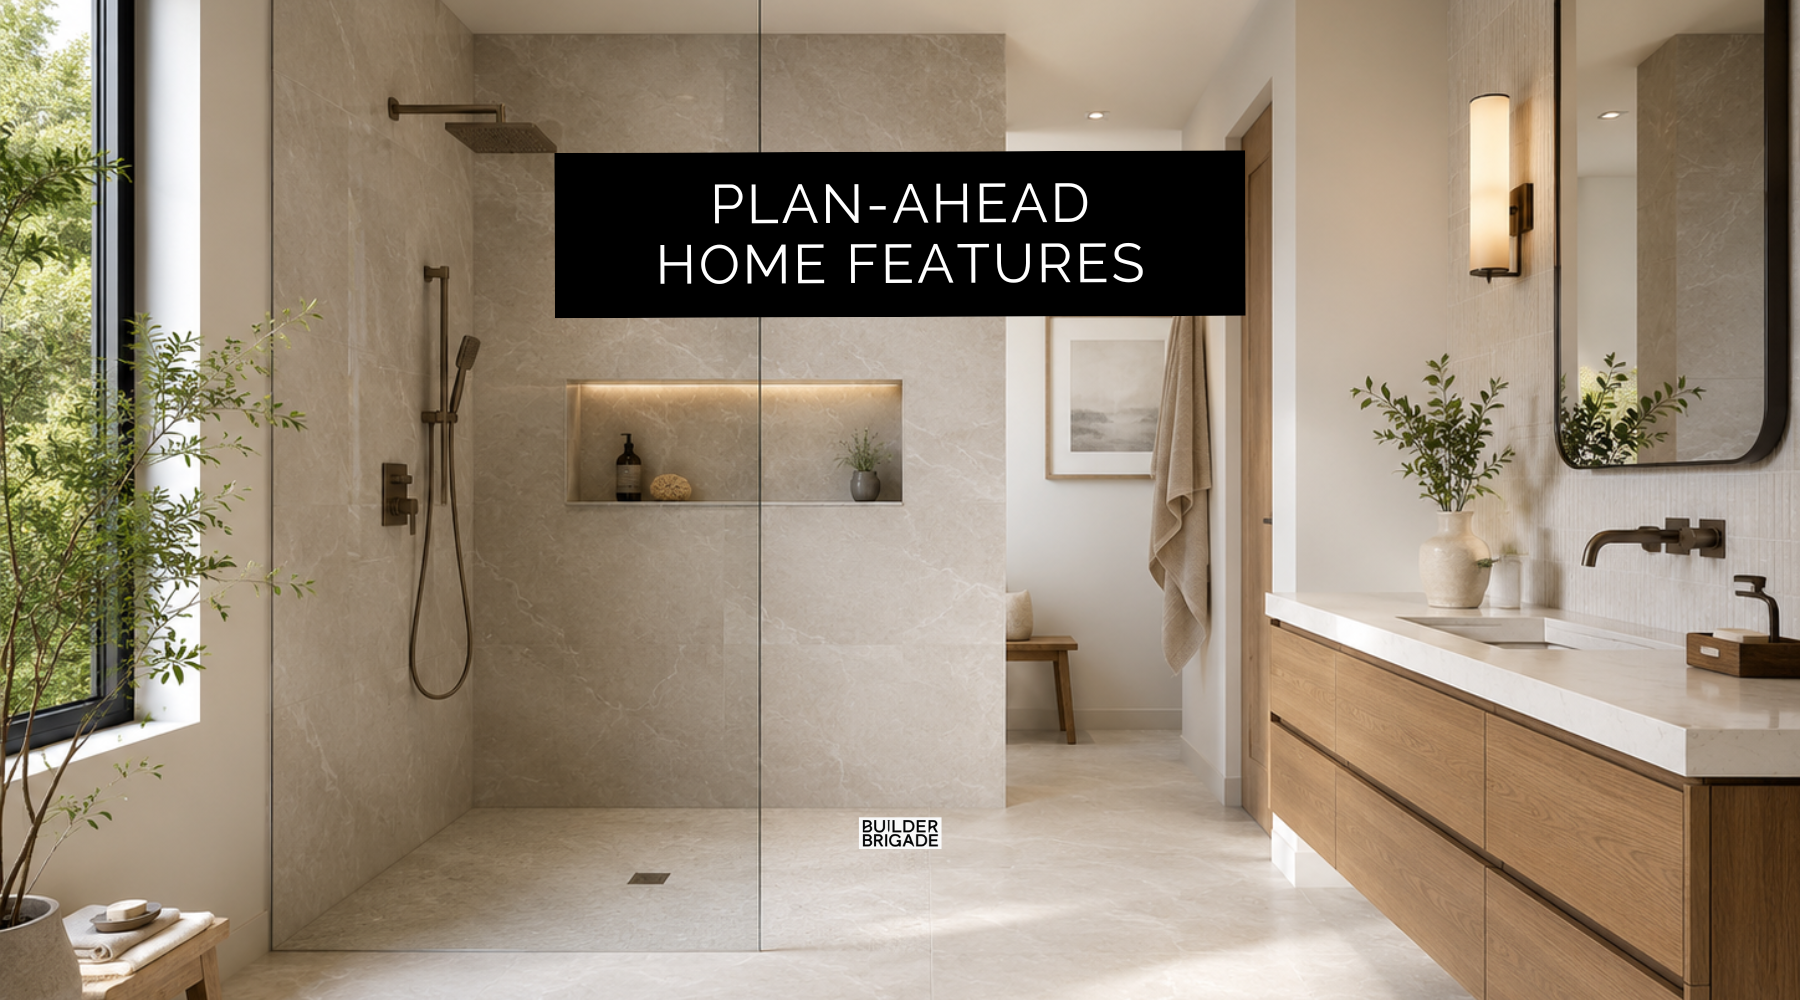
Curbless Shower
This is one of my favourite upgrades because it combines function with great design.
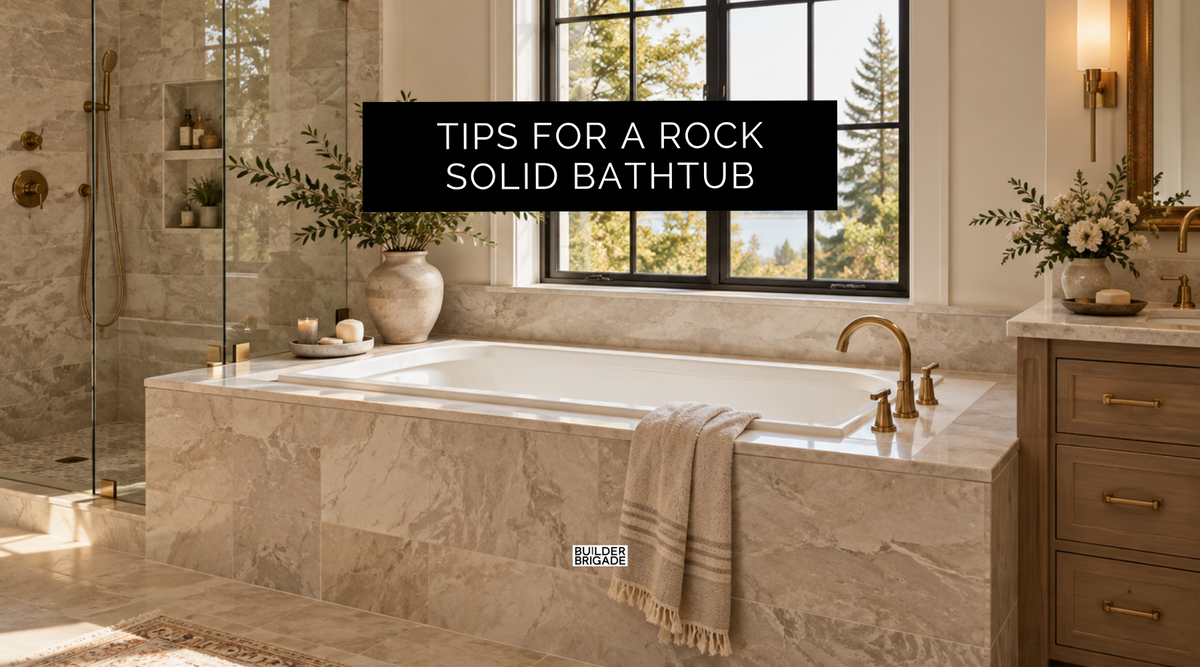
A curbless shower eliminates the step you have to climb over, making it safer today and much more accessible in the future. It also gives the bathroom a clean, high-end look that works with almost any style.
You don't have to sacrifice appearance to gain accessibility.

Add Blocking for Future Grab Bars
Even if you never install grab bars, I'd still add the blocking.
While the walls are open, have your builder install solid blocking around the toilet and inside the shower, typically around 33 to 36 inches above the floor. That way, if you ever want grab bars, they'll mount securely without opening the walls.
It's one of the cheapest forms of future-proofing you can do.

Plan a Full Bed and Bath on the Main Floor
If your home has multiple levels, I'd seriously consider a full bedroom and bathroom on the main floor.
You may never need it yourself, but it gives you options for guests, ageing parents, recovering from surgery, or simply avoiding stairs later in life.
While you're planning, I'd also choose lever-style door handles and rocker light switches. They're easier to use for everyone, not just people with limited mobility.

A Step-Free Garage Entry
If you can eliminate the step between the garage and the house, do it.
Even one step becomes an obstacle when you're carrying groceries, pushing a stroller, using a walker, or moving heavy furniture.
Comfort-Height Toilets
I still see standard-height toilets installed in brand-new homes all the time.
Personally, I'd spend a little bit extra on comfort-height models. They're easier to sit down on, easier to stand up from, and simply more comfortable for most adults.
Casement Windows
This one gets overlooked.
Casement windows crank open with a handle, making them much easier to operate than traditional double-hung windows. You don't have to lift a heavy sash, and they're especially helpful over kitchen sinks or in harder-to-reach locations.
Plan for the House You'll Live In for Years
The best age-in-place features don't make your home feel like a hospital.
They simply make it more functional, more comfortable, and much easier to live in no matter what life throws at you.
That's exactly why I created the Ultimate Home Building Checklist. It keeps hundreds of plan-ahead features like these organised by construction phase, so you can make smart decisions before the opportunity passes.