


As an Amazon Associate I earn from qualifying purchases.
Here's the list...
A whole-house leak detector and shut-off
What our members said
A smart valve ties into your main supply line, detects a leak, and shuts the water off automatically before it floods your subfloor. Rough-in cost during a build is a few hundred dollars plus the device (roughly $500 to $900 installed), versus a water-damage claim that easily runs four figures.

A LOT more electrical outlets (and low-voltage boxes)
What our members said
Builders reminded everyone that wire, boxes, and electricians labor is not free. True. But one homeowner nailed the math: the wire is cheap while the walls are open and brutal after they close. Adding an outlet after move-in can run $300 each + drywall repair; during rough-in it is a fraction of that. Plan outlets that are practical and convenient, not just where code minimums say.

Framing done right: 2x6 walls, blocking, and square
What our members said
Craftsmanship came up over and over, sometimes as a single word: blocking, square walls. 2x6 exterior framing with extra insulation, and 9ft ceilings made the list. Here is the hard truth: you cannot fix crooked walls or missing blocking after drywall goes up. Insist on blocking for future grab bars, TVs, and cabinets during framing. It costs pennies in lumber.

The water details you can't add later
What our members said
This is legit. Floor drains in the laundry, water heater room, and HVAC closet are cheap to rough in and priceless when something leaks.

Backup power: a generator transfer switch
What our members said
Add the transfer switch. The electrician can have it wired up and ready for the generator. Even if you buy it years after the house is finished. Way cheaper now! Retrofitting one into a finished panel means an electrician's service call plus permit time.

Passive solar orientation (the free upgrade)
What our members said
Run the long side of your house east to west, with more windows facing south and fewer facing east and west. This helps capture winter sun while reducing summer heat and can lower heating and cooling costs.

Radon mitigation and a proper stove vent
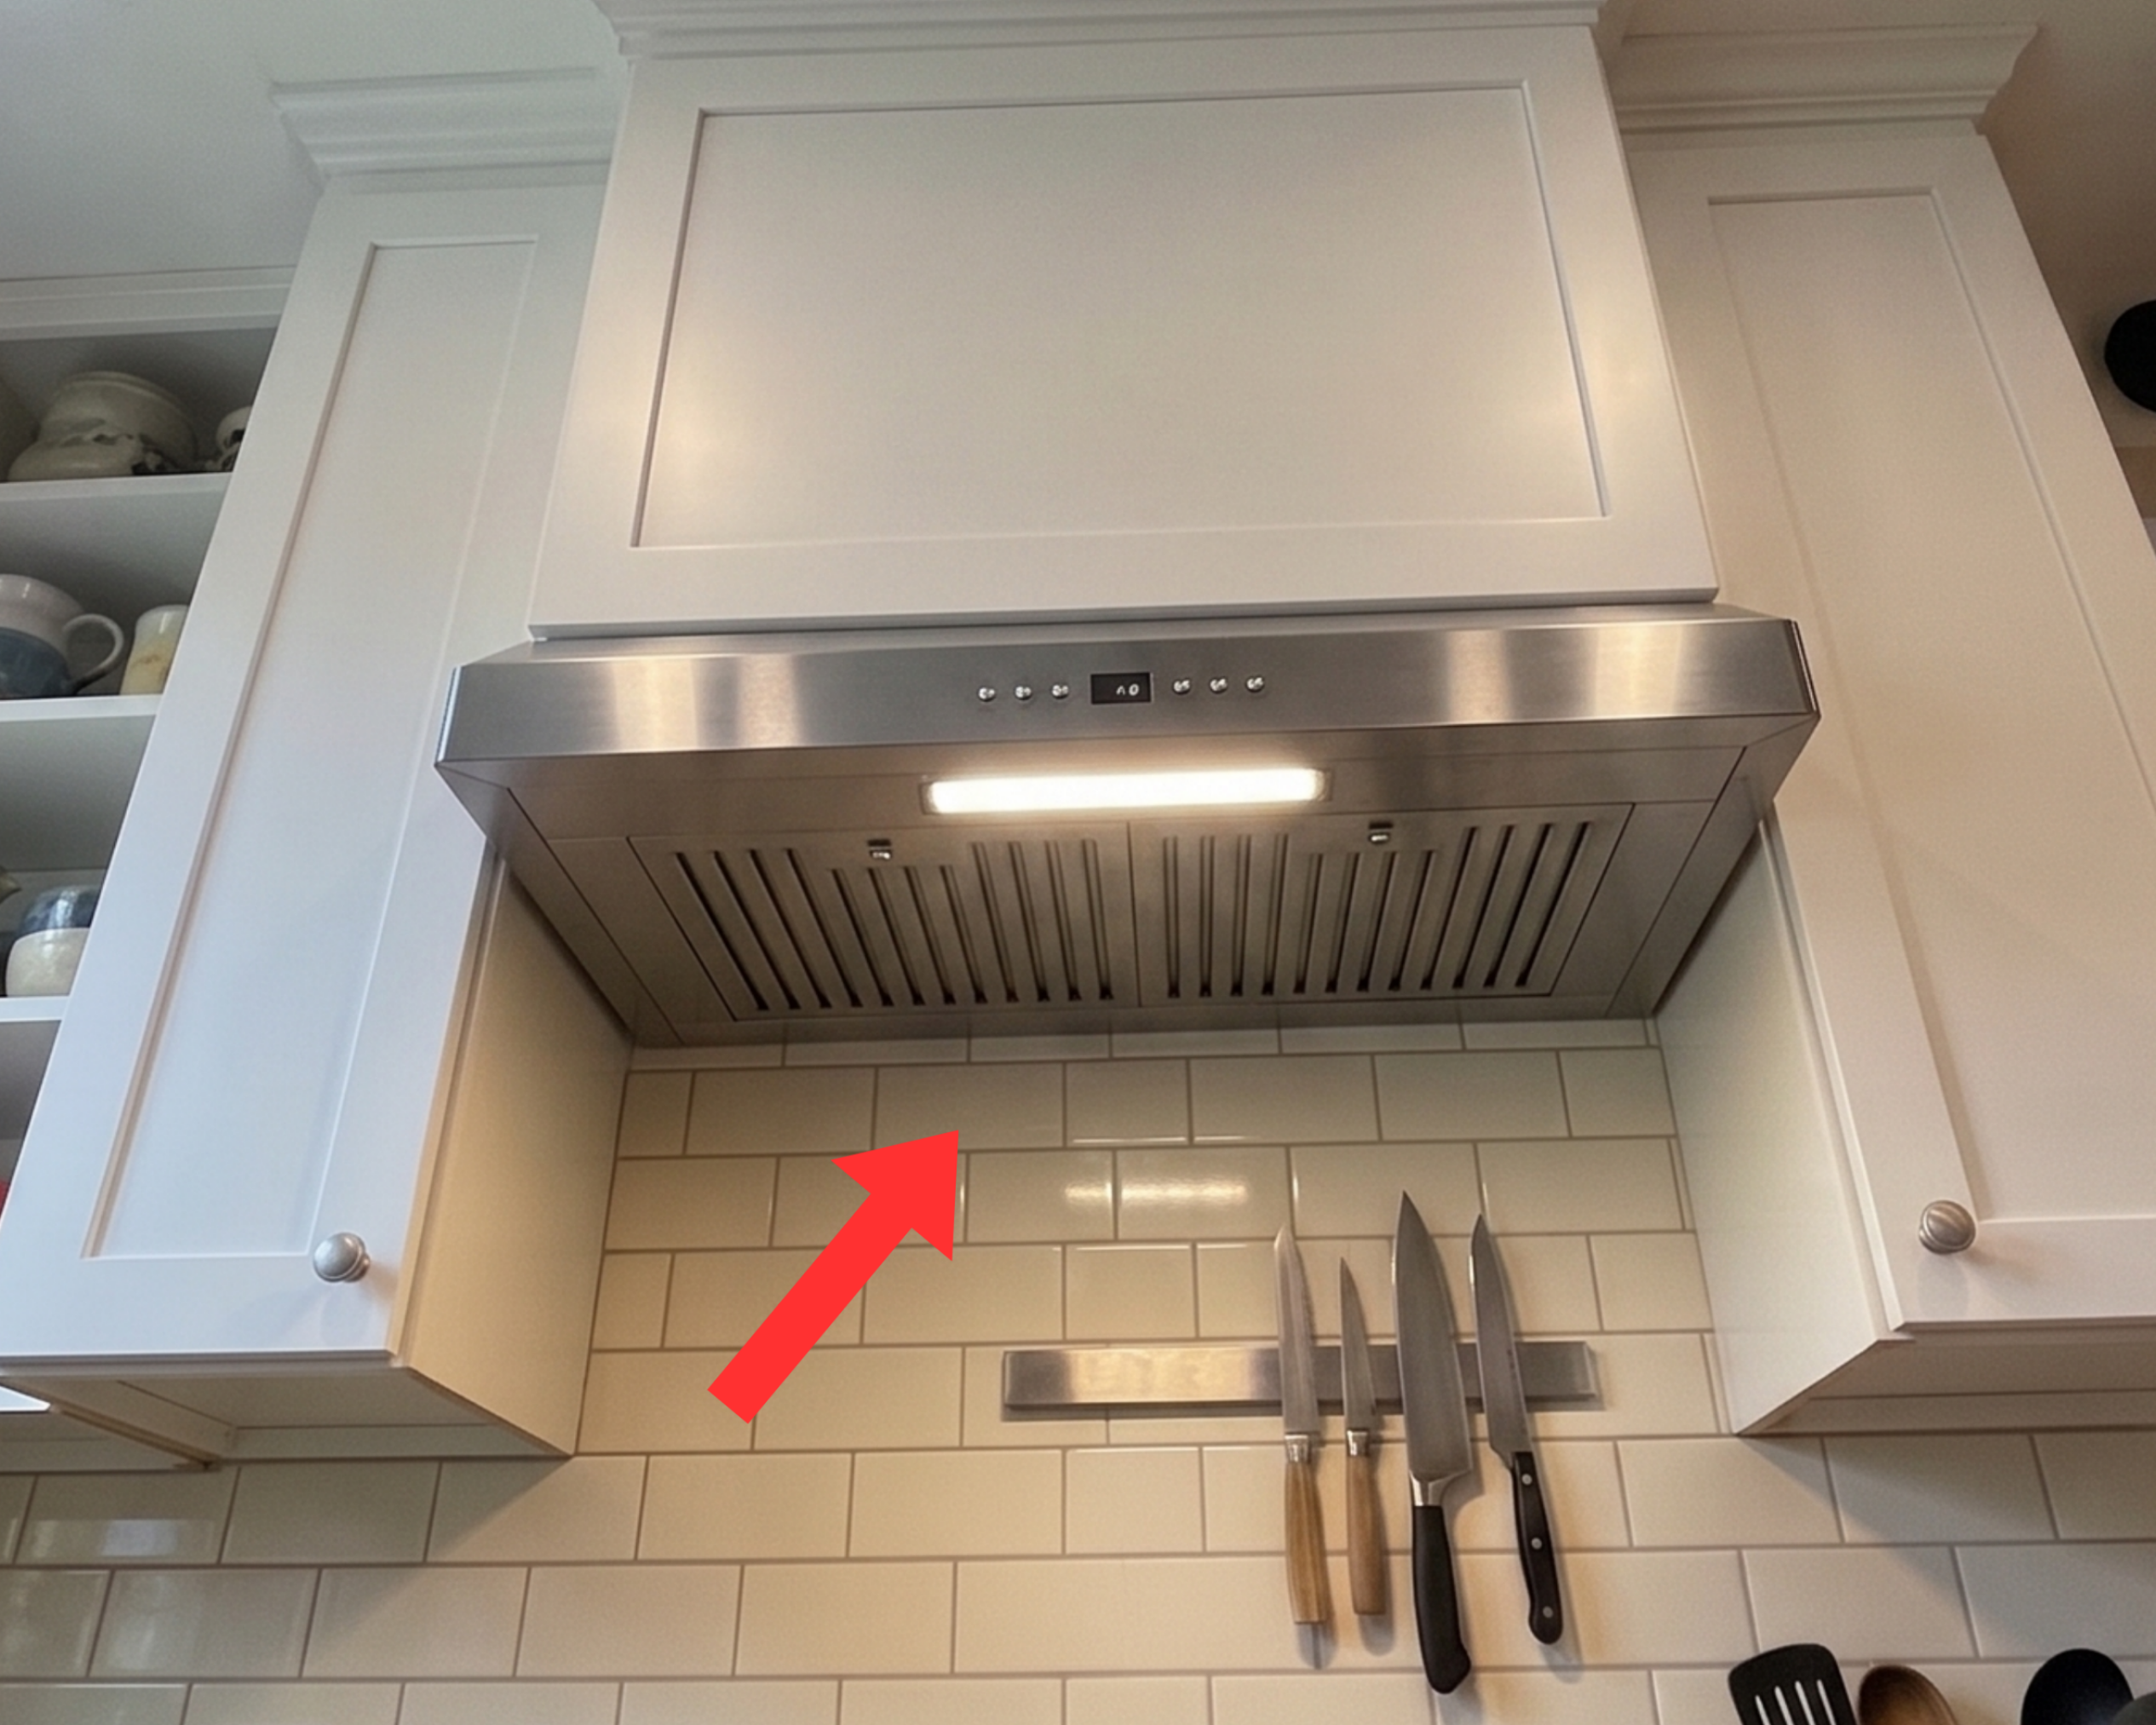
A passive radon mitigation rough-in (a vent stack from below the slab) costs almost nothing during construction and lets you add a fan later if testing calls for it. And the over-the-range microwave that "vents" back into your kitchen? Swap it for a real ducted hood. Ducting it during the build beats trying to route a new vent through finished cabinets and drywall.

There's no such thing as "standard." There's only what you asked for.
What our members said
Almost every dream feature in this thread is available... if you decide it matters and put it in the plan before the walls close up. The homeowners who regret the most are the ones who assumed it would just be included.
Join future discussion in our Home Building Help Facebook Group.
Questions Homeowners Kept Asking
How does a whole-house leak detector actually work?
A smart valve installs on your main water supply line and monitors flow and pressure. When it detects an abnormal leak on the supply side, it shuts the water off automatically and alerts you by app.
Is it worth adding extra outlets if they cost more?
Almost always, yes. Adding a box during rough-in is mostly the price of a little extra wire, while cutting one into finished drywall later means patching, painting, and a service call. Focus the extras where tech clusters: desks, media walls, kitchen counters, and bedside.
What's the difference between a manual and automatic transfer switch?
A manual transfer switch requires you to flip it and start the generator yourself during an outage. An automatic transfer switch senses the outage and starts a standby generator on its own. Automatic is more convenient but costs more, and not every portable generator is compatible, so match the switch to your generator before you buy.
Can I add radon mitigation or a floor drain after the house is built?
You can, but it is far more expensive and invasive. A radon rough-in is just a vent pipe run before the slab is poured, and floor drains need to be set while the concrete is open. Roughing both in during construction costs little; retrofitting means breaking concrete.