


Framing moves fast and once it’s done, you don’t have much time before the walls are closed up for good. This is the time to stop, take a walk through, and double-check a few key things before drywall covers it all up. Here’s what most people miss:
Check for Gaps in the Roof
Roof sheathing (Plywood) should have small gaps in between the sheet to allow for expansion and contraction. If not, you’ll end up with high spots where the sheets come together, visible even after the shingles are installed. You won’t notice it right away but after a couple years, the joints will become noticeable.
Make Sure the Ridge Vent Is In Place
Your ridge vent helps your attic breathe. It lets hot air out and keeps your attic cooler year-round. Most builders will remember to cut in the ridge vent, but mistakes happen. It’s a good idea to look up and make sure it’s been properly installed before roofing goes on.
Note: If your roof has spray foam insulation, you won’t have a ridge vent.
Don’t Waste the Space Under the Stairs
One of the most overlooked areas in a new build is under the stairs. In many homes, this space gets closed off and forgotten. But you paid for that square footage and why not use it? Now is the perfect time to ask your builder to add a small access door or storage nook before the drywall goes up.
Double check for trash too, you’d be surprised how often trash gets left behind in these dead spaces.

Double-Check Blocking Before Drywall
We talk about blocking a lot, and for good reason. These small wood pieces are added between studs so you can screw directly into something solid later. It’s perfect for TV mounts, towel rods, floating shelves, and even porch swings or baby gates. Don’t rely on drywall anchors when you can build in support that lasts a lifetime. If you’ve already asked for blocking, walk through the house and make sure it’s actually in the right spots.

Add a Catwalk in the Attic
If you’ve got a decent-sized attic, ask about adding a catwalk. This is just a simple walkway made from plywood or boards that lets you move through the attic without stepping on insulation or joists. It also gives you better access to HVAC systems or areas where you might want to store holiday bins or other gear later. Once insulation is in, it’s a pain to go back and add so plan for it now.
One Last Check Before the Walls Close Up
Framing is fast. Once it’s done, the house moves quickly into the next phase. That’s why it’s so important to catch these things early.
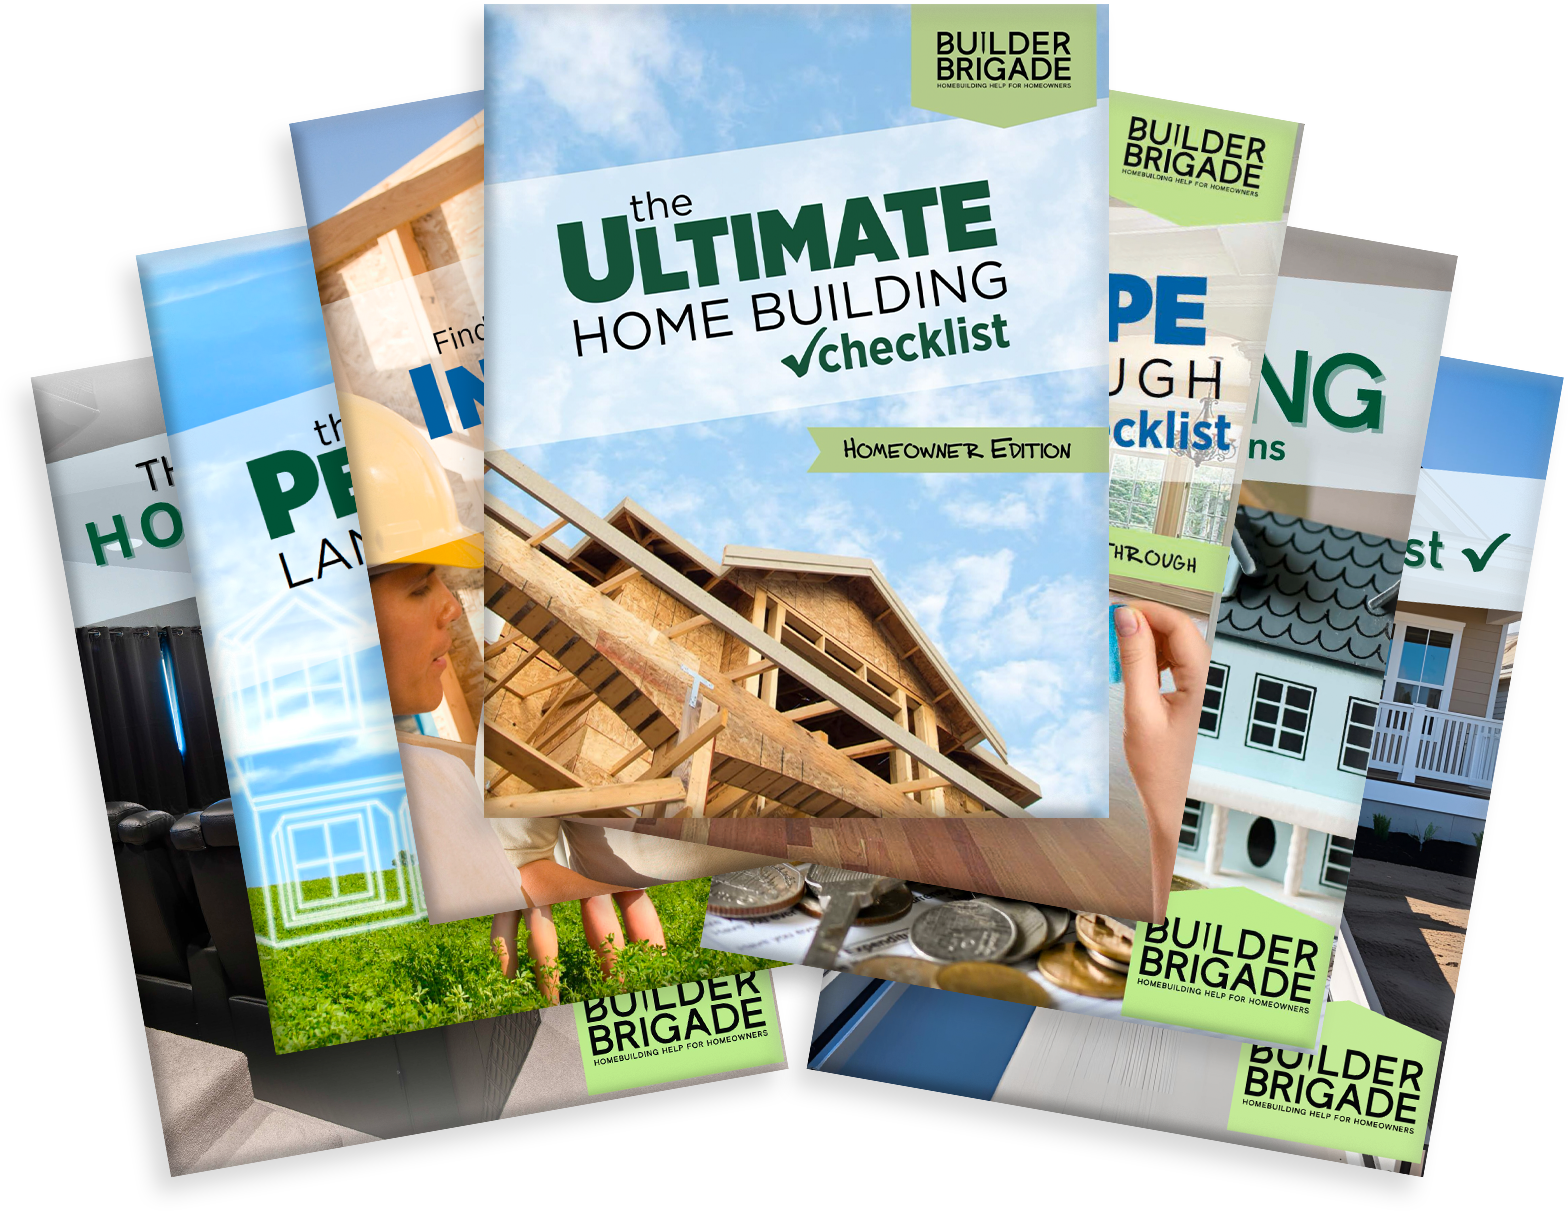
To help you stay one step ahead, download the Ultimate Home Building Checklist. It’s full of smart tips just like these so you know what to ask for before it’s too late. Avoid regrets, delays, and surprise costs, and build your new home with confidence.