

I asked our 150K+ member Home Building Help group one question: which space in your house do you regret paying for? More than a hundred homeowners answered, and the same few rooms kept coming up.
Most people build the house they think they should want. Then they heat, cool, and clean rooms nobody sets foot in.
Here is what they named, and where that square footage should have gone instead.
What's Actually the Biggest Waste of Space?
What our members said
The single biggest offender is the oversized primary bedroom, followed closely by the formal dining room. Both eat serious square footage (a 20x20 bedroom is 400 square feet you pay to build, furnish, and climate-control) for a room you sleep in or use twice a year.
Drop a planned 22x22 master to 15x16 and you free up 244 square feet for the closet and a walk-in scullery. Nobody misses it.

Is a Formal Dining Room Worth the Space?
What our members said
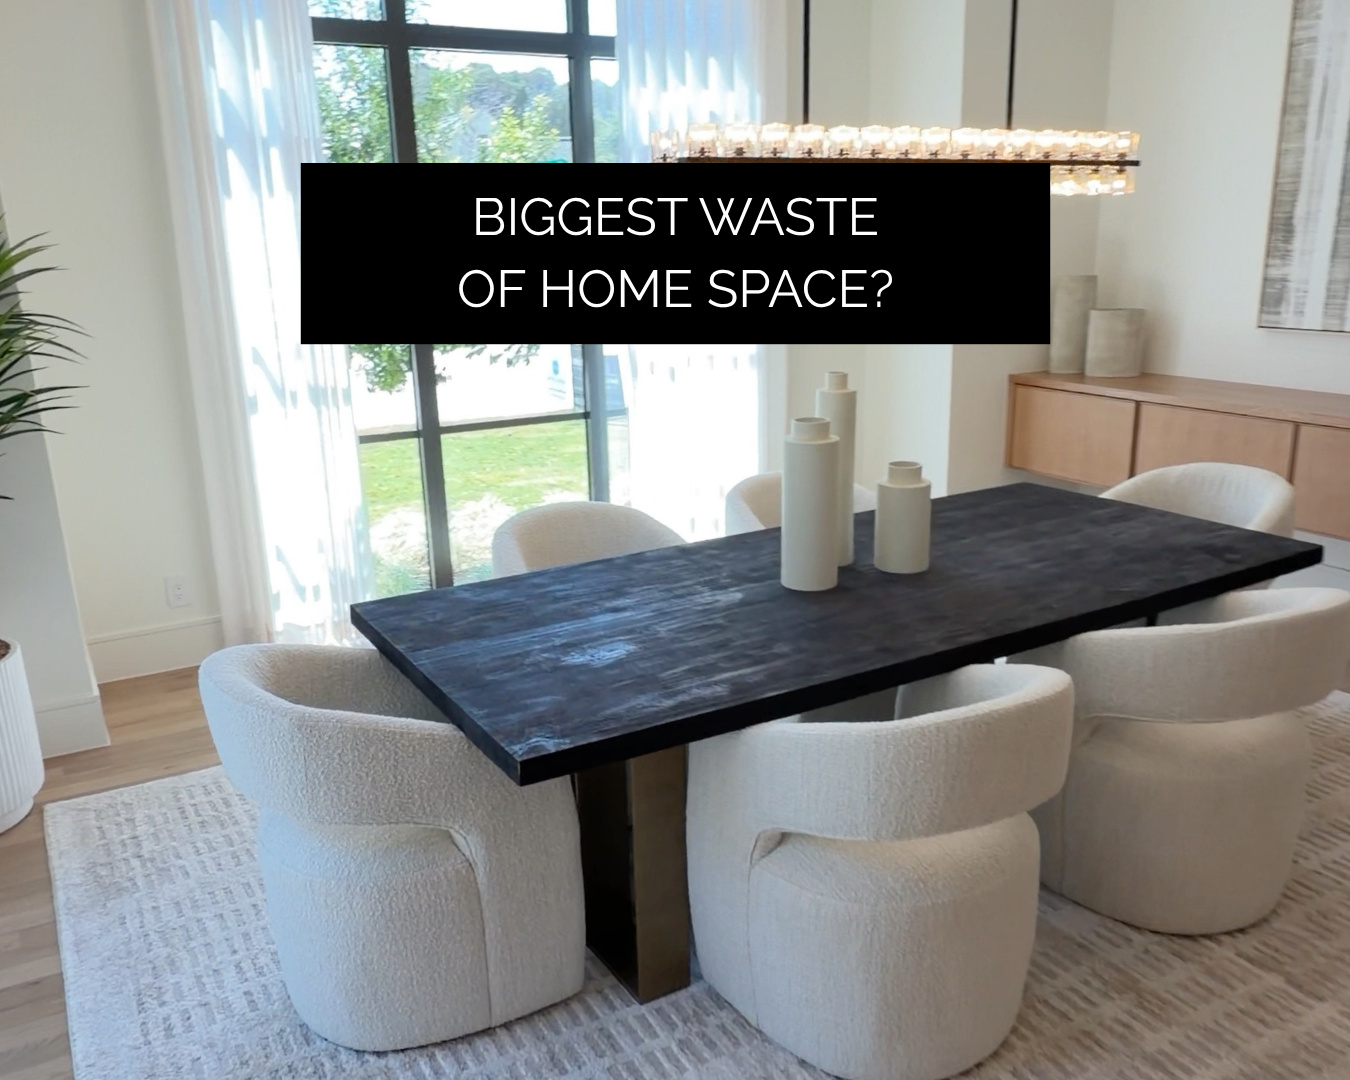
For most families, no. One homeowner in our community used theirs exactly once in 33 years, and dozens more said it becomes a permanent "dump zone" for mail and laundry.
The fix isn't eliminating a table, it's making it flex: a breakfast nook off the kitchen sized for a full table, or a dining space that opens to the living area so it doesn't feel dead.
If you truly host 20 relatives a few times a year, keep it. Just be honest about whether that's your life or your aspiration.

Should I Skip Long Hallways?
What our members said
Hallways cost the same per square foot as a room you actually live in, so a 30-foot corridor can quietly burn 120 square feet on nothing but walking.
But before you eliminate them entirely, remember why they exist: you don't want to walk straight from your living room into a bedroom, and you don't want bathroom doors opening onto the kitchen.
The smart move is making hallways earn their keep. Line them with closets behind pocket doors, or design a short hall that buffers noise between the kids' rooms and the main living space (a real problem if you're up hours before they are).

Are High Ceilings and Two-Story Foyers a Mistake?
What our members said
Two-story great rooms and grand foyers look dramatic and give you almost no usable space in return. The wall area up high is unreachable for art, the fans and windows are miserable to clean, and you're conditioning air nobody breathes.
That said, the energy penalty is smaller than people claim (going from 10-foot to 20-foot ceilings mostly adds exterior wall load, not a doubling of your bill) and in a hot climate like Arizona, higher ceilings can genuinely improve comfort.
My rule: 9 to 10 foot flat ceilings almost everywhere, and save one dramatic volume for a space you'll actually feel it, not just the entryway guests see for eight seconds.

Where Should That "Wasted" Space Go Instead?
What our members said
Redirect it toward the rooms you touch daily. A working laundry/mudroom big enough to fold, hang, and store cleaning supplies in one place beats a formal room every time (one family with three athletes runs two washers and two dryers and calls it their favorite room).
Bigger closets with double-hung rods and sturdy adjustable shelving. A walk-in pantry or scullery for appliances and canning.
And here's the contrarian take: leave yourself a little deliberate slack. Multiple homeowners who eliminated every "wasted" inch now wish they'd kept a few flex closets for vacuums, blankets, and holiday bins.
A house with zero breathing room is its own kind of mistake.
Build for How You Live, Not How You Wish You Looked
What our members said
Wasted space isn't square footage, it's square footage that doesn't serve your family. Put the money into the rooms you stand in every day, and be ruthless about the ones you only imagine using.
Quick Questions Homeowners Ask
How big should a primary bedroom be?
For a king bed, two nightstands, a dresser, and room to walk, 14x16 to 16x16 is plenty. Anything past that is usually unused floor.
Do I still need a foyer?
A small one (4 feet deep is enough for many) keeps you from walking straight into the living room, but if everyone enters through the garage and mudroom, don't steal square footage from your living space for a door nobody uses.
What about the space under the stairs and the attic?
Don't seal them off blindly. A framed door into the under-stair void gives you canning and holiday storage, and asking for a floored attic instead of open trusses turns dead space into real storage for a fraction of the cost of adding it later.