

As an Amazon Associate I earn from qualifying purchases.
If you’re building a new home and planning your kitchen layout, don’t overlook what’s happening inside your cabinets. While tall floor-to-ceiling cabinets offer tons of storage, how you organize that space makes all the difference. And that’s where drawer systems come in.
The Problem With Permanent Pullouts
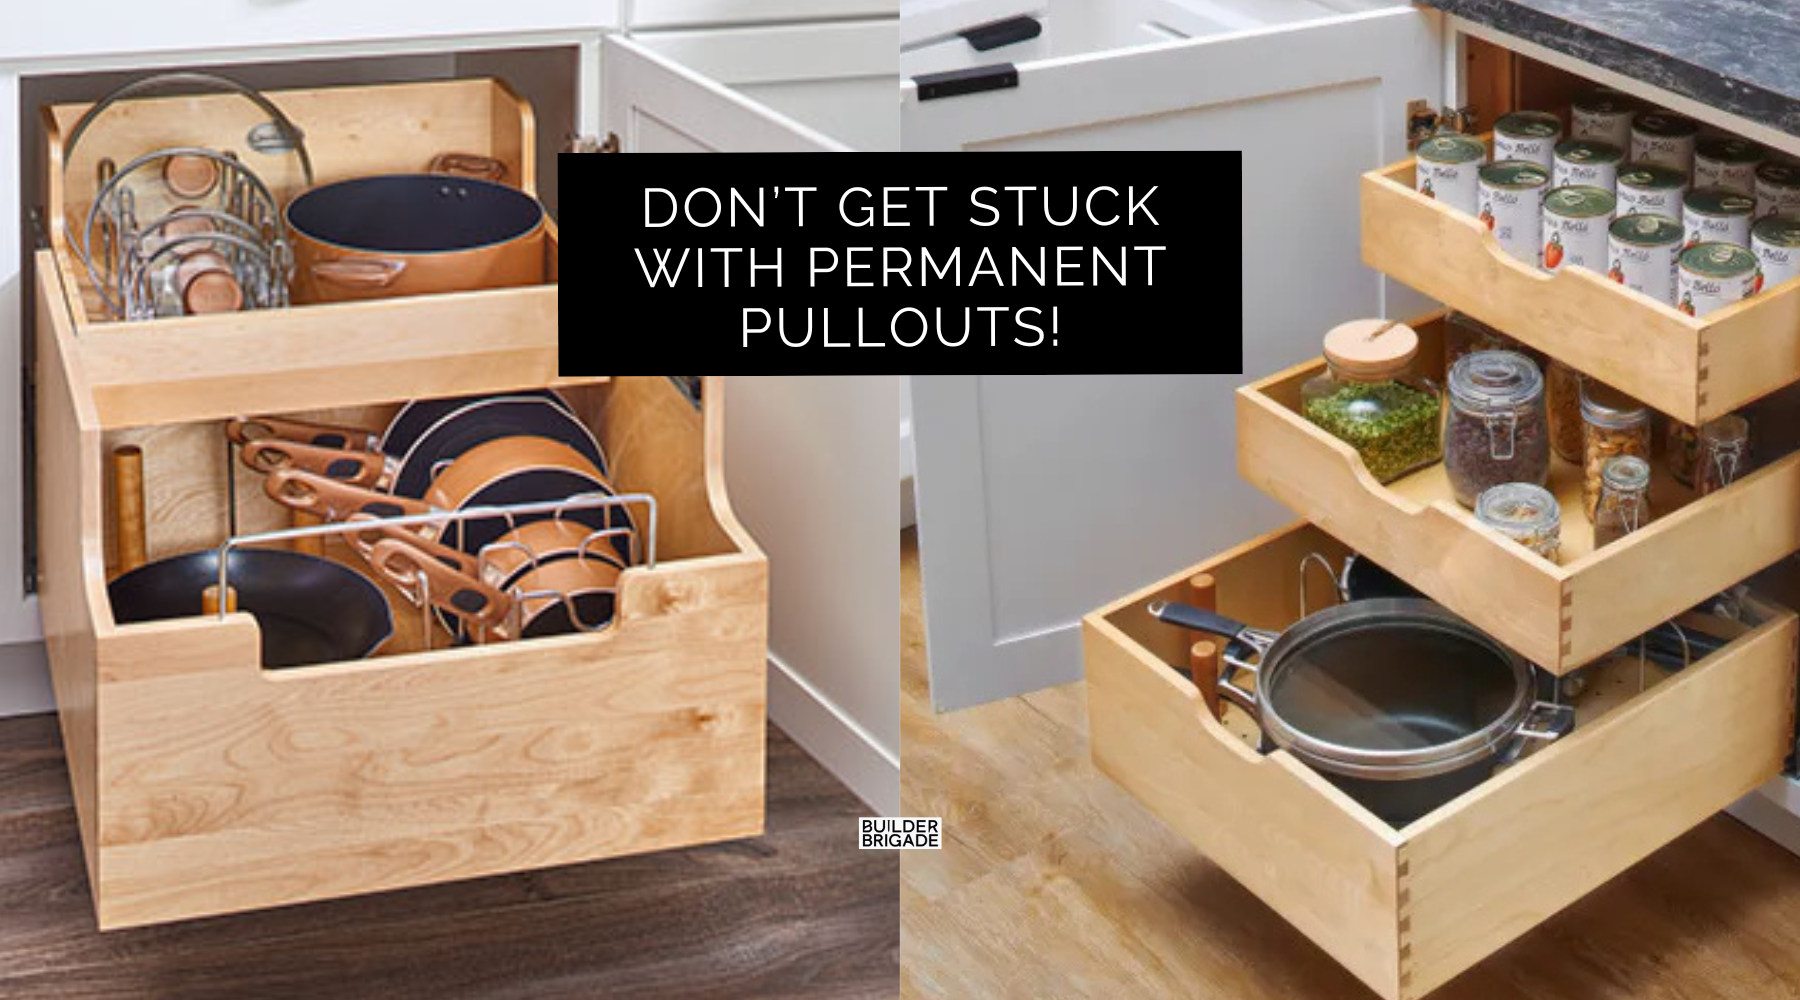
Not all drawer systems are adjustable and that’s where homeowners often run into trouble. Some systems come with drawers fixed at certain heights. That might work fine on paper, but once you start filling them with real items, you’ll realize how limiting it can be.
What if your cereal boxes don’t fit? What if you want to store small appliances or tall baking containers later? Fixed drawer heights can become a headache, fast.
If you’re installing tall pantry cabinets, make sure your drawer system gives you the flexibility to change the layout later.

The Adjustable Option Worth Knowing
One great option is Rev-A-Shelf’s adjustable track system. It allows you to move the pull-out drawers up or down along a vertical rail so you can customize your cabinet interior to fit what you actually use. No ripping out hardware or making compromises.
You might not think about this during the design phase, but later, when your needs change or you reorganize your kitchen, that flexibility is a game changer.
Even if it’s not something you’re ready to install now, it’s worth asking your builder or cabinet maker if your tall cabinets can accommodate this kind of system down the line. Planning ahead now gives you the option to upgrade later without needing a full retrofit.
See the Rev-A-Shelf options here: https://geni.us/AdjustablePullout

Planning Early Is Key
Tall cabinets offer great storage potential but only if they’re designed to work with you, not against you. Adjustable drawer systems make it easy to keep things organized, accessible, and tailored to your needs. And if you plan for them early, you won’t be stuck with fixed drawers that can’t be changed!