

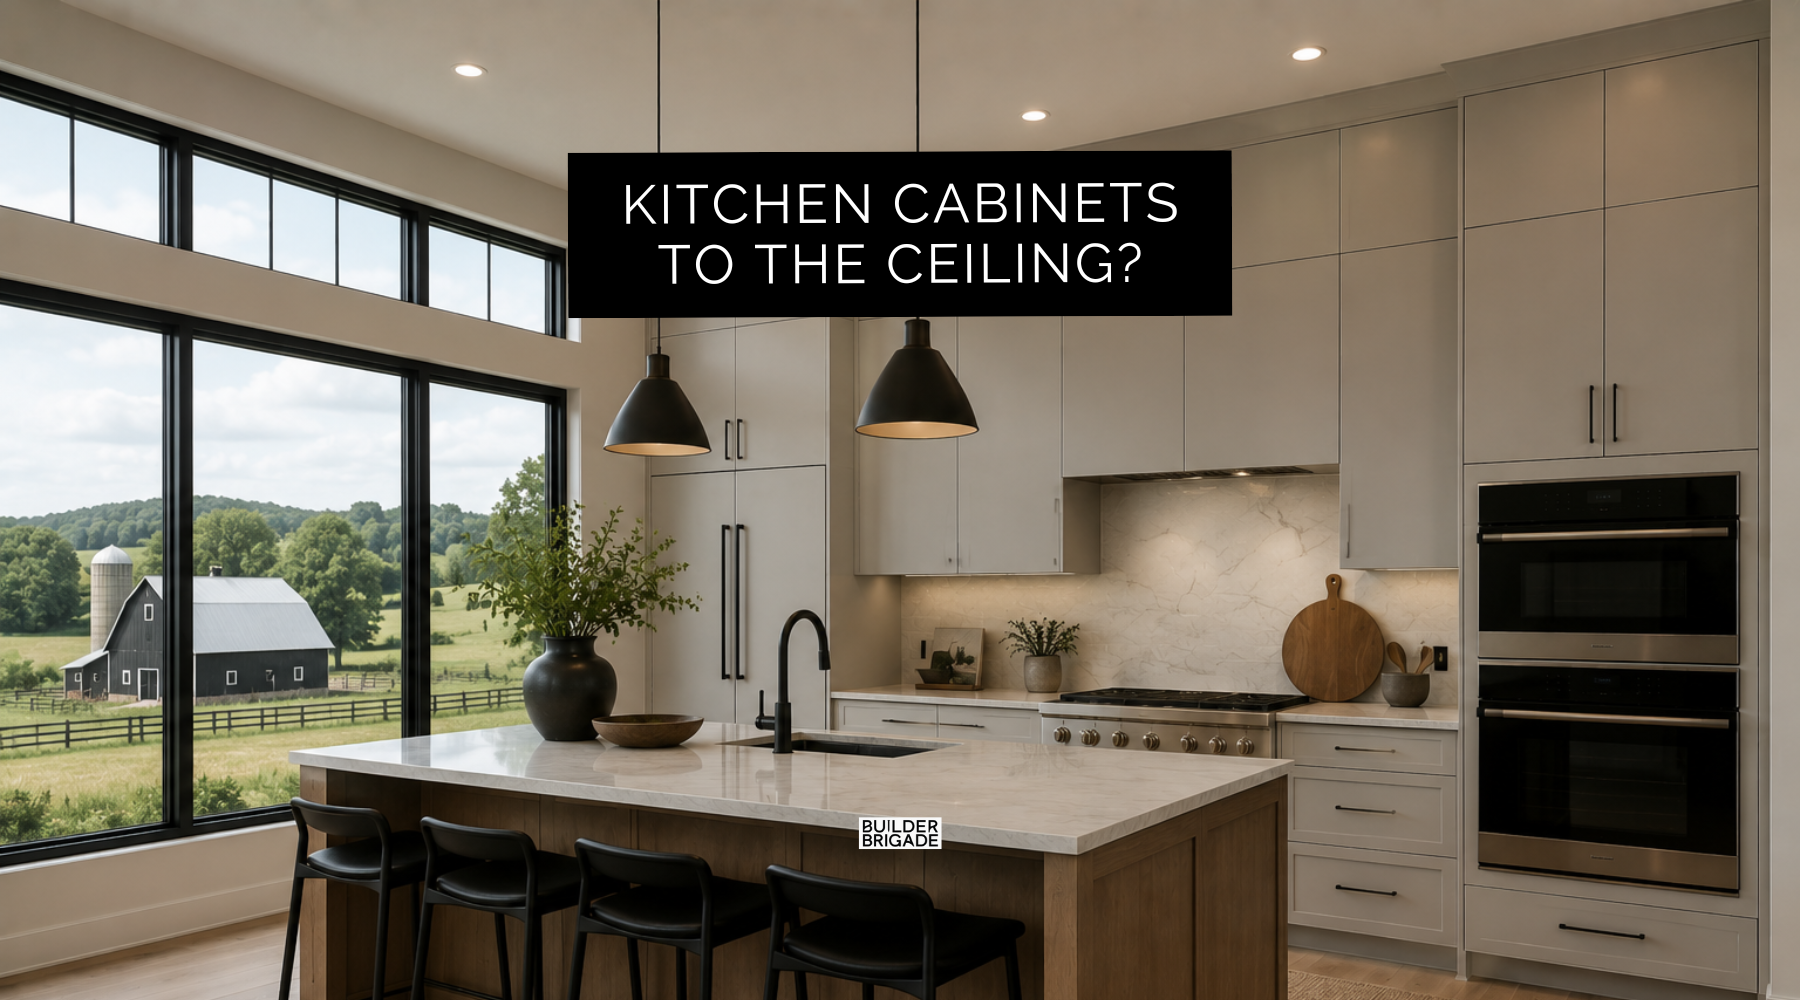
We asked the Builder Brigade audience whether kitchen cabinets should go all the way to the ceiling or leave space above them.
The responses were overwhelmingly in favor of taking them to the ceiling.
And honestly, the reasons made a lot of sense.
The Biggest Complaint Was Dust and Grease
This came up constantly.
People hated the open gap above cabinets because it becomes a collection point for dust, grease, bugs, and random clutter. It’s annoying to clean, especially once kitchen grease starts settling up there.
Why create a hard-to-reach shelf that only exists to collect grime?

The Extra Storage Matters More Than You Expect
Storage was another major reason to prefer ceiling-height cabinets.
Even if the upper shelves only hold holiday dishes, serving trays, or once-a-year items, you’d prefer the extra space instead of leaving it empty.
Because at the end of the day, kitchens never seem to have enough storage.
And even “hard-to-reach storage” is still useful storage.

It Looks More Custom and Finished
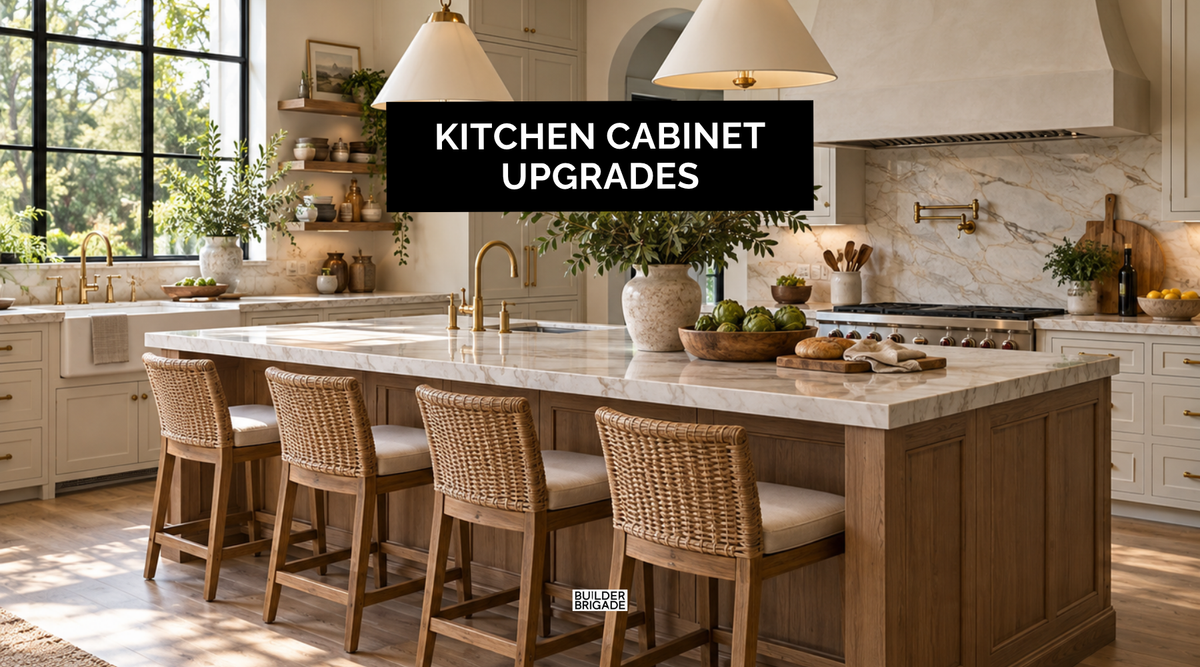
Ceiling-height cabinets look more high-end, seamless, and intentional. Meanwhile, stopping short of the ceiling often looks unfinished or builder grade.
The vertical lines make the entire kitchen feel taller and more custom without needing some massive luxury upgrade.

Ceiling Height Definitely Changes the Conversation
With standard 8–10 foot ceilings, most people prefer going all the way up. But once ceilings reach 11–12 feet or become vaulted, some felt full-height cabinets become less practical.
At that point, decorative upper cabinets, glass displays, shelving, crown molding details, or leaving a bit of visual breathing room might be preferred.
Because realistically, nobody is grabbing everyday dishes from a 12-foot cabinet.

Accessibility Was the Main Downside
A lot of people admitted they’d never actually reach the very top shelves without a ladder. But interestingly, most still preferred ceiling-height cabinets because they liked the cleaner look and hated the idea of dust collecting above the cabinets.
Using the uppermost cabinets for things you rarely need is the easiest solution.

This Is One of Those Decisions You’ll Look At Every Day
Kitchen cabinet layout has a huge impact on how the entire house feels.
And like most design decisions, it’s a lot easier to get right during planning than regret later.
The Ultimate Home Building Checklist helps walk through decisions like this before cabinets, layouts, and selections get finalized so you don’t realize too late what you should’ve thought through earlier.